7290 Hunters Trail, Concord Twp, OH 44077
- $565,000
- 2
- BD
- 3
- BA
- 3,712
- SqFt




- List Price
- $565,000
- Status
- ACTIVE
- Style
- Ranch
- Stories
- 1
- MLS#
- 5214995
- Year Built
- 1990
- Price Change
- ▼ $10,000 1784244175
- Bedrooms
- 2
- Bathrooms
- 3
- Half-baths
- 1
- Living Area
- 3,712
- Region
- Concord Twp
- Township
- Concord Twp
- Subdivision / Building
- The Hunt Club
Property Description
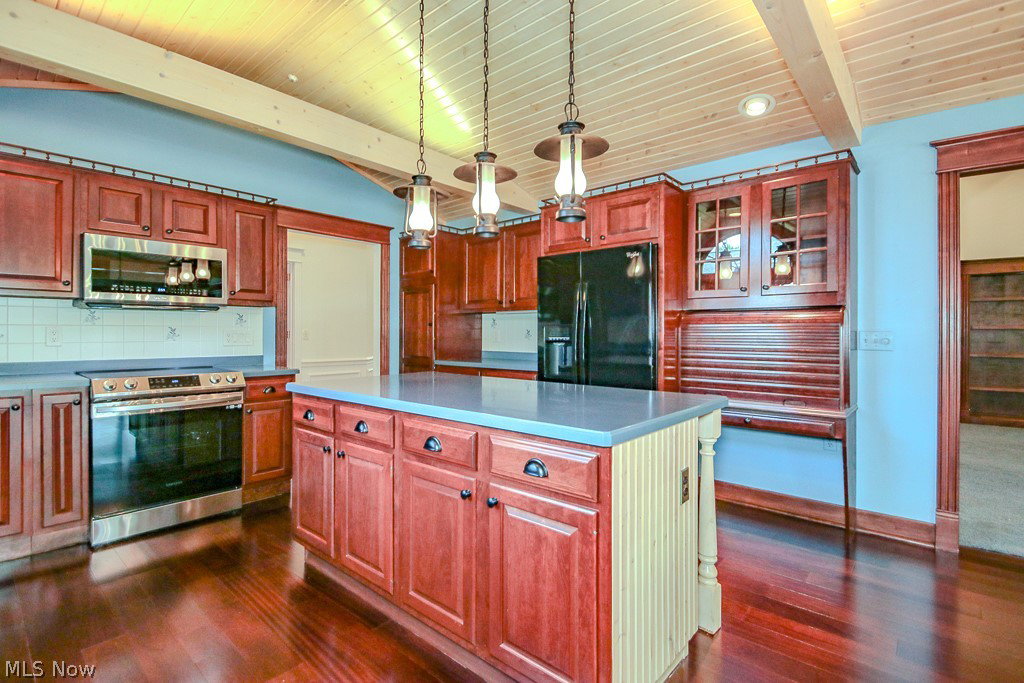
Welcome to this stunning residence in the prestigious Concord's Hunt Club community, where timeless design meets modern comfort. This spacious custom ranch offers 2 bedrooms plus a private study with built-ins (or optional third bedroom), 2 full baths, and a half bath, with thoughtful architectural details throughout. Step into the welcoming foyer featuring gleaming cherry hardwood floors, leading into the inviting great room with custom built-ins, a wet bar, and a gas fireplace with gas logs -creating the perfect setting for both relaxing and entertaining. Perfectly nestled along the 12th fairway of the Devlin Course at Quail Hollow Country Club, this home offers breathtaking golf course and pond views from the expansive sunroom, complete with French doors opening to two private decks. The kitchen features vaulted ceilings with exposed beams and opens to a charming morning room highlighted by a second fireplace, creating a warm and inviting gathering space. The spacious primary suite offers a private retreat with two walk-in closets and an ensuite bath featuring granite counters and a whirlpool tub and separate shower. This Hunt Club property blends luxury, comfort, and scenic surroundings, making it ideal for both everyday living and gracious entertaining. Bring your personal decorating flair and make this exceptional property your own. *Home is being sold As-Is. Inspections for informational purposes only.
/u.realgeeks.media/sellyourhousefor1percent/3F6E0082-1B50-48BD-9A9D-CBFB6336FECB.jpeg)
Additional Information
- Taxes
- $7,117
- Hoa Fee
- $385
- Acres
- 0.34
- Sewer
- Public Sewer
- View
- Golf Course, Pond
- Exterior Features
- Sprinkler/Irrigation
- Roof
- Asphalt, Fiberglass
- Water
- Public
- Fireplaces
- 2
- Garage Spaces
- 2
- Heating
- Forced Air, Fireplace(s), Gas
- Cooling
- Central Air
- School District
- Riverside LSD Lake- 4306
Mortgage Calculator
Listing Courtesy of: Kathy L Hosler, kathyhosler@mcdhomes.com With McDowell Homes Real Estate Services
The data relating to real estate for sale on this website comes in part from the Internet Data Exchange program of MLS Now and updated as of . Real estate listings held by brokerage firms other than Real Estate Company are marked with the Internet Data Exchange logo and detailed information about them includes the name of the listing broker(s).
IDX information is provided exclusively for consumers' personal, non-commercial use and may not be used for any purpose other than to identify prospective properties consumers may be interested in purchasing.
All information provided is deemed reliable but is not guaranteed and should be independently verified. © 2026 MLS Now. All Rights Reserved.