11545 Hosford Road, Chardon, OH 44024
- $399,900
- 4
- BD
- 4
- BA
- 2,886
- SqFt






- List Price
- $399,900
- Status
- ACTIVE
- Style
- Colonial
- Stories
- 2
- MLS#
- 5229288
- Year Built
- 1977
- Bedrooms
- 4
- Bathrooms
- 4
- Half-baths
- 1
- Living Area
- 2,886
- Region
- Chardon Twp
- Township
- Chardon Twp
Property Description
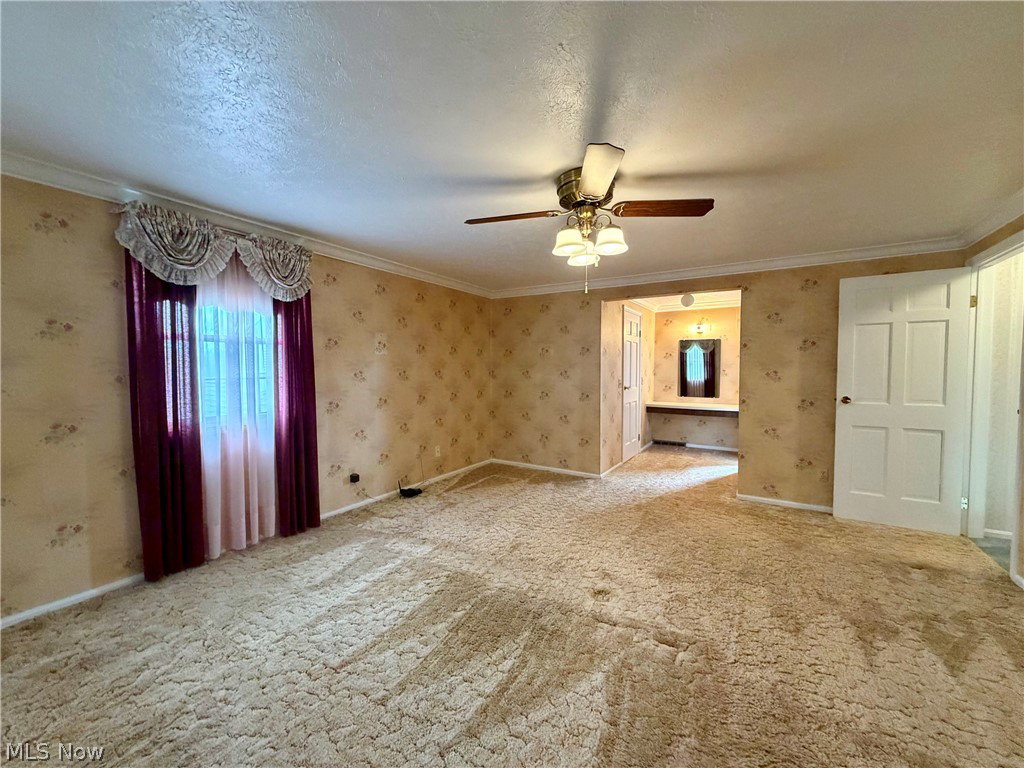
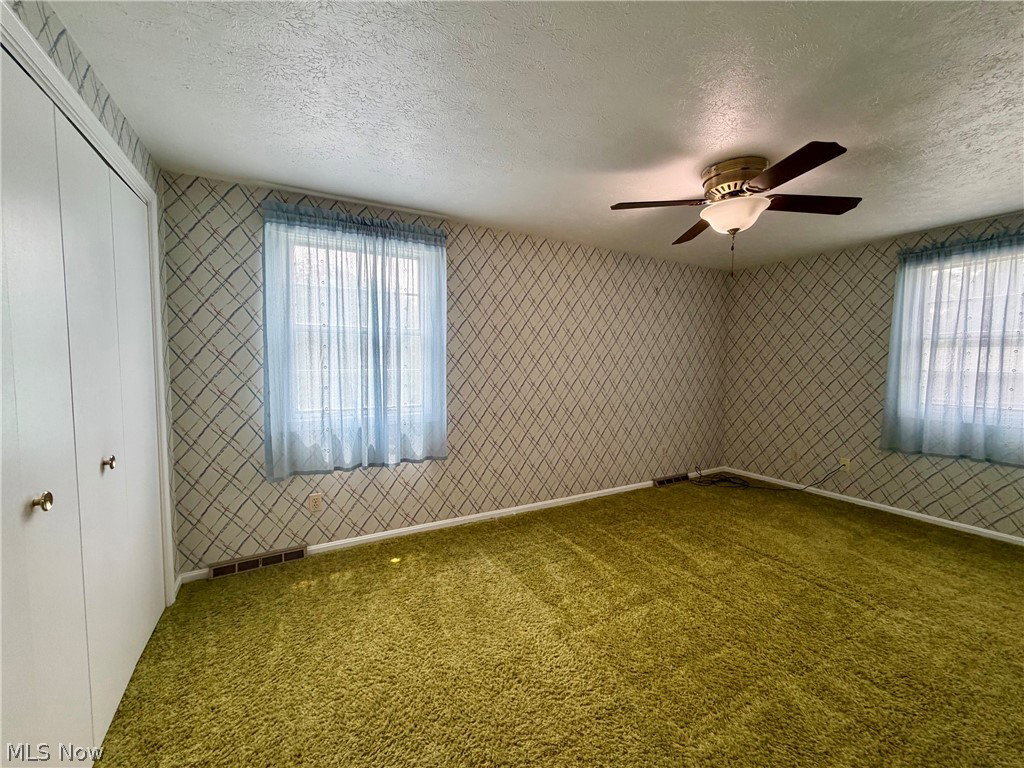
Classic Colonial Revival Home set on 1.75 Manicured Acres in Chardon Twp! Incredible living space with 4 Bedrooms, 3.5 Baths & finished walk-out basement. Foyer entry welcomes you into both the Formal Living & Dining Rooms. Large Family Room features brick wood burning fireplace flanked by custom built-in bookcases & cabinetry and slider to the bright and relaxing 3-Season Sunroom. Eat-in Kitchen with all appliances included. Upstairs, the spacious Master Bedroom includes a walk-in closet & private full bath. 3 additional bedrooms & full bath complete the second floor. The finished walk-out lower level includes large Rec Room complete with wet bar, full bath, laundry room & storage area. Built to last, this solid home features brick front with vinyl siding, pillars, concrete driveway, attached 2+car garage plus 30x28 detached garage with a lower-level for workshop & lawn equipment storage. Step outside to the expansive deck overlooking deep backyard & fenced dog run/kennel. Lovingly maintained by its original owner, this quality-built home is ready for its new owner to add your own updates and personal style. Ideally located just minutes from schools, Geauga parks, Chardon Square, shopping, restaurants and easy freeway access!
/u.realgeeks.media/sellyourhousefor1percent/3F6E0082-1B50-48BD-9A9D-CBFB6336FECB.jpeg)
Additional Information
- Taxes
- $5,619
- Acres
- 1.75
- Sewer
- Septic Tank
- View
- Trees/Woods
- Exterior Features
- Dog Run, Private Yard
- Roof
- Asphalt, Fiberglass
- Water
- Well
- Fireplaces
- 1
- Garage Spaces
- 4
- Heating
- Electric, Heat Pump
- Cooling
- Central Air, Heat Pump
- School District
- Chardon LSD - 2803
Mortgage Calculator
Listing Courtesy of: Dan McCaskey, dan21mcc@gmail.com With RE/MAX Revealty
The data relating to real estate for sale on this website comes in part from the Internet Data Exchange program of MLS Now and updated as of . Real estate listings held by brokerage firms other than Real Estate Company are marked with the Internet Data Exchange logo and detailed information about them includes the name of the listing broker(s).
IDX information is provided exclusively for consumers' personal, non-commercial use and may not be used for any purpose other than to identify prospective properties consumers may be interested in purchasing.
All information provided is deemed reliable but is not guaranteed and should be independently verified. © 2026 MLS Now. All Rights Reserved.